


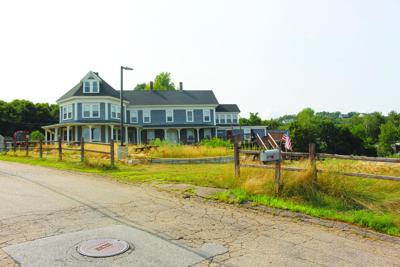
LACONIA — A new proposed traffic pattern for a condominium development on Doe Avenue would change the intersection into a three-way, T-stop, the planning board learned during their meeting Tuesday night.
The proposal was presented during a public hearing for the development of two, 20-unit condo buildings at 59 Doe Ave. at The Weirs.
Dari Sassan, project manager and land use planner at Brown Engineering, represented the developers, New England Family Housing, at the meeting. Kevin Lacasse, president of New England Family Housing, also spoke before the planning board.
After presenting the planning board with an original proposal in February, developers met with the city’s Technical Review Committee, and Conservation and Heritage commissions. Through discussions, developers updated the proposal, which was presented again on Tuesday.
To avoid needing an easement from an abutter, developers worked with city public works staff, as well as project manager Wes Anderson and city engineers, to evaluate the site. The new proposal changes the layout of the road, changing the intersection of Doe and Warner avenues into a three-way stop T intersection.
“In your proposed plans, there is a change to the layout of the road there, which adds a proposed three-way stop and removes the road off of private property, puts it all within the right of way. And that is to make the intersection safer, and to reduce the traffic speed going around that corner there,” Sassan said.
In order to add stop signs, developers must gain approval from council, as only they can approve traffic safety changes to a city street.
To conform with the road’s 30 mph speed limit, developers increased the safety sight from 166 feet to 200 feet. After modifying their road profile plan and adjusting sight distance, developers submitted a traffic memo addressing the T-intersection and general traffic volume on Doe.
Other changes were made to the original proposal regarding stormwater and drainage, specifically due to the road’s steep slope and close proximity to Lake Winnipesaukee, roughly 900 feet away.
Sassan said the drainage plan is two-fold. A portion of stormwater and runoff would go into a storm tech system, located underneath the parking lot. The other portion of runoff and stormwater will be directed to permeable pavement, which allows for excess water to drain directly into the ground instead of flowing into storm drains. Maintenance for the porous pavement is twice yearly vacuuming to retrieve trapped sediment. Anderson and public works staff have reviewed the system.
For the winter months, “we have some snow storage here. We've changed the slope to create a shelf, so debris doesn't go down as the snow melts, any cups or whatnot, things like that,” Sassan said.
Sassan told the planning board about the wetland buffer plan. Through discussions with the Conservation Commission, there is about 420 square feet of building overlap, 137 square feet of deck overlap, and 137 square feet of stone wall overlap into the wetland buffer. Developers added a stone retaining wall “to minimize impacts of runoff and slow and control any erosion that otherwise might make it to the wetland.”
Developers put in a request for a sidewalk waiver, asking that their 40-unit build be exempt from the city’s requirement to install sidewalks along the front of the property. This was a large topic of debate among residents during the hearing.
“I really stress the safety,” said Renee Cangialose, resident of Doe Avenue for 44 years. “The sidewalk waiver, that blows my mind, because I'd encourage any one of you to take your children, your grandchildren, your dog, your spouse, and come walk those roads, but walk them at 9 on a firework night. Walk them Bike Week. Walk them in January, or February, when there’s ice, and you can't. I don't even attempt to drive up Tower Hill or down Tower Hill, and I've lived there long enough to know how to get in and out.”
Brenda Brown is another longtime resident of Doe. Her grandmother’s uncle built her home in The Weirs in 1912, and she plans to pass it down to her daughters.
“The sidewalk issues, I mean, are they going to take my land right up to my porch, by eminent domain or something, to put in the proper amount of space for people to walk? Am I going to lose that?” Brown asked the planning board.
The board decided not to vote on the sidewalk waiver, and deferred the decision to an independent third-party safety and traffic study authorized by public works staff. The study will be an analysis of pedestrian safety and connectivity in the area, which will result in either a denial or approval of the sidewalk waiver.
A large topic of discussion were the new tandem state zoning laws, house bills 1588 and 1010, which took effect in July. The laws restrict local zoning powers on multi-family housing, and parking in commercial districts.
Most importantly, HB 1588 outlines that communities are required to allow multi-family housing in commercial districts and cannot enforce stricter rules than those of commercial developments. This does not include setbacks, frontage requirements, and building height.
HB 1010 most significantly allows for towns to deny multi-family projects in commercial zones if abutting well-water demands and documented infrastructure are of poor quality. It also gives local planning boards the authority to evaluate water supply, adequate roads, and traffic and wastewater capacity.
Tim Muse, resident of Treetop Circle, expressed concern, as he said he and his neighbors prepared for the meeting prior to the new zoning law taking effect.
“Under the new rules, I respectfully ask the board to continue this application until the next meeting, so the abutters can review the applicable zoning requirements, understand what has changed, and have a fair opportunity to respond,” Muse said. “I don't believe it is reasonable to expect the public to make informed comments on a proposal when the rules governing that proposal changed.”
Other residents spoke out against the development.
Brown said what attracts tourists to The Weirs is the historic cabins and old-school feel of the neighborhood, and this development would inhibit that.
“I have lived there for 44 years. I've lived here when Weirs Beach was the redheaded stepchild, when we didn't get plowed out until 4 in the afternoon, or we had transformers catch fire before they were repaired. I've seen everything go on there,” Cangialose said. “It is a gem of the community, and this destruction is beyond belief that it's actually being allowed to happen. I want you all to be very clear on what we're talking about. This road has five, one-family homes. That's the max in the 44 years I've lived there.”
Cangialose gave birth to her youngest child right in her home. She warned the planning board this development will make it more difficult for locals to afford to live in the home where they’ve raised their children and grandchildren.
“I believe the council's job is to look after us, and work with us, as the city people, the dwellers of this city that want to see the best for everything, not just the summer people who want to come here, spend some money, and go away in August,” Cangialose said. “That's what I'm hoping what you'll all be doing is looking for those families, those communities that want to see that.”
Elizabeth Murray, resident of Treetop, has served as a police officer for 11 years, and is currently corporal for Boscawen Police.
“I don't understand how you're going to get emergency vehicles down to Doe Ave. if something serious happens, because it's not going to always happen in March. What if it happens in June on Bike Week?” she asked. “How are they going to get an ambulance down there, a fire truck, or whatever it is that you need on that small road? I just think that this whole building isn't going to be able to hold all that capacity, especially during Bike Week. I just don't know if anyone's really thought of this picture.
“I just think that we need to slow down, because you can't restore. Once we build, we can't go back and change everything once it's done. You can't be like, 'I wish I didn't do this.' I just think The Weirs is something worth preserving.”
Llise Cangialose was born on Doe, and currently lives there with her parents, Renee and Bart Cangialose.
“So, there's going to be the construction of this, which could last years, right? And affect our tiny community of five, single-family homes. We're now going to put a 60-plus-foot-building doubled with underground parking. There's not anything like that in the neighborhood,” she said.
She questioned the process.
“I've had a lot of emails with Kevin, and he's actually told me he doesn't have a construction schedule, that he didn't have to present one to you, and that he has to do that some later time. I don't understand how you can make a decision to accept these types of proposals if they have to give things to you a little bit at a time. How can you get a big, clear picture of what you're accepting for our neighborhood?”
Lacasse noted drafted homeowners association documents and sewer agreements were already submitted to city staff and are waiting for final legal review. He said they do not have a fully developed architectural plan at this time.
“Typically, the way that we do it, is we go through the planning process,” Lacasse said. “Once we get approval, then we will develop a full architectural set, just because we don't know where exactly it's going to go.”
Lacasse said the previous plan outlined heights ranging from 56 feet on one side, to 63 feet an another, because of a 10-foot slope drop across the property. According to the new plans, the building will stand 59.5 feet tall, just under the city’s 60-foot limit for commercial and mixed-use sites. Each of the four residential floors will be 10 feet high.
Developers said there is room for adjustment if this is too close to the city’s height cap. Final building heights will be reviewed during the building permit phase.
The board unanimously voted to continue the application to the meeting Tuesday, Oct. 6, pending results of the safety and traffic study.
The study will review safety and traffic flow at four intersections: Doe and Warner, Warner and Tower Hill, Maple Street and Doe, and Maple and Tower Hill.
According to the city’s subdivision regulations, the third-party study will be paid for entirely by the developers. The study will be published online as soon as it is completed and delivered to the city.
Nate Guerette, director of public works, said they will see what the traffic study reveals, and work through any potential problems.
The planning board will reopen the public hearing at the Tuesday, Oct. 6 meeting, at City Hall.


(0) comments
Welcome to the discussion.
Log In
Keep it Clean. Please avoid obscene, vulgar, lewd, racist or sexually-oriented language.
PLEASE TURN OFF YOUR CAPS LOCK.
Don't Threaten. Threats of harming another person will not be tolerated.
Be Truthful. Don't knowingly lie about anyone or anything.
Be Nice. No racism, sexism or any sort of -ism that is degrading to another person.
Be Proactive. Use the 'Report' link on each comment to let us know of abusive posts.
Share with Us. We'd love to hear eyewitness accounts, the history behind an article.