


MEREDITH — The brand new playground at Prescott Park has been popular since its opening this summer. And that's just the tip of the iceberg, as a potential $18.5 million multi-phased project was unveiled at the selectboard meeting Aug. 24.
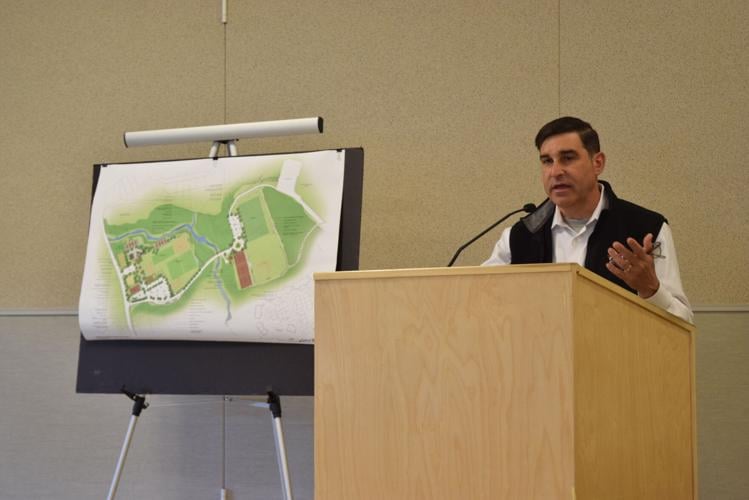
The Prescott Park Master Plan was presented by Parks and Recreation Director Krystal Alpers, along with representatives from Ironwood Design Group, Gale Associates and SMP Architecture.
The Prescott Park Renovation Committee, a 15-member group led by Inter-Lakes baseball Coach Dan Curnyn, has been gathering input among stakeholders, community members, and elected leaders since November 2024.
Alpers said the committee is finalizing the proposed plan, and the next phase is identifying and securing funding.
“The committee has worked hard to incorporate feedback and ideas from the community, and to develop the best possible plan to move Prescott Park forward,” Alpers said.
Curnyn led off the presentation, saying the committee was put together two years ago, and has since “fulfilled the charge” from the selectboard. The main task was to gather information through surveys, an evening walk in Prescott Park to look at facilities and fields, and a meeting with Ironwood.
“Once this park is completed, it’s an opportunity for Meredith residents of all ages,” Curnyn said. “It’s not just a kids park, or an adult park. It’s anyone, of any ability, should be able to use this space.”
Presentation
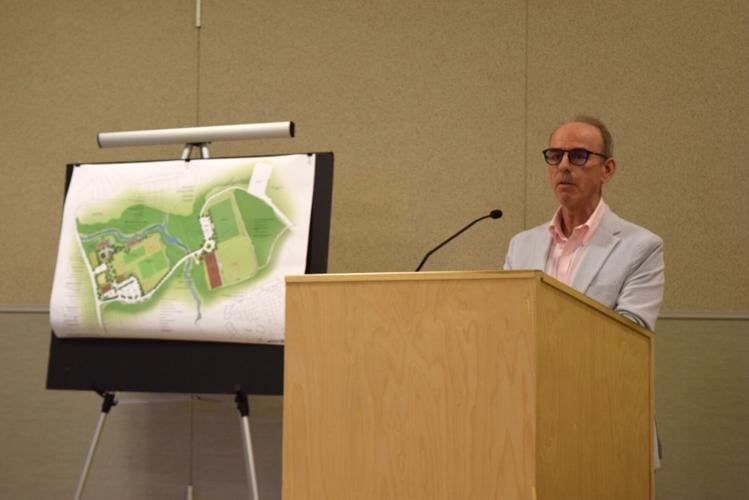
Jeff Hyland, senior landscape architect with Ironwood Design Group, led a slide presentation that went through the survey, as well as project cost and phasing options.
Hyland called it a “lengthy road” to get to this point, and despite the timeline, has been an effective process, with informative steps along the way. They started with public outreach, which was critical in gaining community support.
“This is obviously a community park, and without input from community members, we could never arrive at a designed park the way we have,” Hyland said.
The online survey was a main component of gathering information. It was on the town website for several months, and garnered 462 responses. Hyland said they do a lot of municipal projects, and Meredith's is high on the list of total respondents. About 85% of those who responded were local, year-round residents.
Vehicle parking and circulation rated as the top concern, and there was a strong desire to have dedicated pickleball courts away from tennis courts.
The playground also ranked high, and is the only part of the Master Plan which has already been implemented. Walking within Prescott Park was also highly rated, notably the ability to walk between the lower and upper parks on a solid surface. There was also a desire for lighting, both at the fields and parking lots.
Ironwood spent time assessing the park, as well.
The group developed a base plan, where existing conditions and observations were documented. Ironwood also worked with the town and state’s geographic information system, and collected data to electronically overlay and create a comprehensive base drawing for Prescott Park.
Known constraints and assumptions, based on feedback and information gathered, were documented. Hawkins Brook is a critical part of the park’s master plan. There is an existing box culvert, and has state-permitted curb cuts because it's on Route 3. Each of the buildings onsite were documented and assessed.
The skatepark, located next to the playground, was also evaluated. Hyland said this is a popular element.
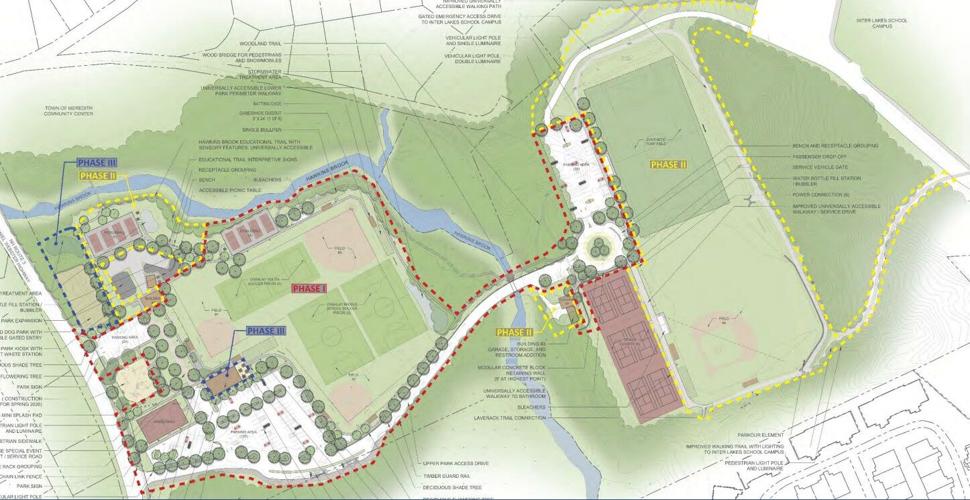
Hyland showed a slide with a rendering of the lower park, which included eight new pickleball courts in two separate groupings. The plan puts them behind the existing skatepark, near the basketball court.
He also showed baseball fields and overlay soccer fields, which will be in the same general location. Improvements include new dugouts and fencing. A fenced-in dog park was included, as well.
The existing building in the lower park, referred to as “building 2,” will stay where it is, but improvements are proposed.
On the south end of the lower level is a relocated basketball court, near the existing entrance to Prescott Park. Adjacent to the court would be a covered pavilion with open sides for concessions and picnic tables, and shelter from rain. In the winter, it could be flooded for ice skating.
Hyland showed a large parking area that is “significantly more organized and larger” than the existing gravel lot. The current lot has a flooding issue, and the goal is to improve drainage, as well as vehicle circulation.
At the upper park, one of the biggest issues is a dead-end road. When there are big games and events there, vehicles will park along the entrance road, causing congestion which could be a liability for emergency vehicles getting to the area. They thought it important to improve vehicle circulation and provide adequate parking, as well as pedestrian access.
There was a small roundabout in the plan instead of a multi-point turn at the existing dead-end, and a small drop-off.
An existing building in the upper park, identified as “building 3,” will be renovated with an addition to house rec department vehicles and equipment, complete with garage doors that open and close.
“Currently, that is one of the big things that is lacking with the rec department,” Hyland said. “They really have no wintertime storage for a vehicle, or an area they can make repairs to mowers and other seasonal equipment during the wintertime.”
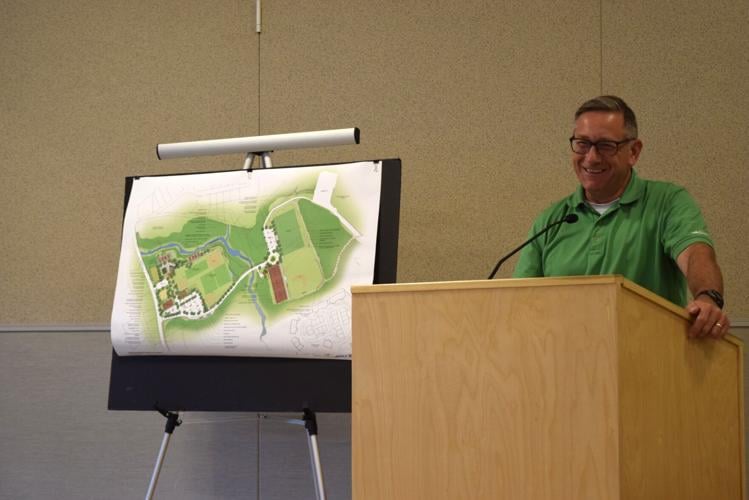
Scott Bourcier, of Gale Associates, discussed the civil engineering components, with a goal to improve parking and traveling in and out.
A hardscaped surface, using porous concrete, is proposed for the lots to help with stormwater management. Groundwater is high, and a concrete surface would require retention ponds. The plan calls for the lot to be raised to address drainage.
There are an anticipated 222 total parking spaces between the two lots.
Anthony Mento, with SMP Architecture, discussed building repairs and renovations. Building 2 serves an important purpose, but needs repairs and upgraded facilities. It is uninsulated.
Building 3 is a “rugged building,” and the intention is to renovate the restrooms, repair it, and make an addition off the east side. There would be a split level, with the lower level to store the equipment, and the upper level to provide accessible bathrooms. The roof and siding would also be repaired, and it would be fully insulated.
“The structures that you have, I will say, are really solid and well put together,” Mento said. “They just need a little bit of attention, and a little bit more love put into them, to bring it up to full use.”
Cost
The parcel of land is more than 15 acres in what Hyland said is a great facility and location. He isn’t familiar with many communities with this scale of recreation in close proximity to downtown.
“It’s really a very special place.”
The pricing was devised by PCM Company, and the total project cost is $18.54 million. About $4.5 million is contingency and additional design work that will be needed.
“So, ultimately, the subtotal of the actual construction project is about $14 million,” Hyland said. “Of that, the buildings come in at about $1.5 million for renovations to buildings 2 and 3.”
Phase I incorporates 60% of the project, and would be about $11.123 million, for the entire lower park area, parking lots, and access roads.
Phase II, for the building work and one of the pickleball court groupings, is 30% at $6.39 million, in 2029 dollars.
Phase III, for the dog park and timber frame pavilion, is the remaining 10% at $2.45 million, in 2031 dollars.
Hyland noted if done all at once, the project could have 12% to 15% savings, and would also be done much quicker, in about 1.5 years. If construction started in March 2027, the fields could be ready for use by the following spring.
Fundraising opportunities include a wide variety of grants, and revenue opportunities with sponsorships.
Praise of the project
Selectboard member Lynn Leighton said it has been a “labor of love” for committee members.
Selectboard member Jeanie Forrester recognized this has been former Recreation Director Vint Choiniere’s baby, noting the hard work he put in before retiring. She was happy to see him in the audience for the presentation.
“Amazing job for everybody who served on the committee,” Forrester said.
Eilleen Harris lived in Meredith for 45 years, and was on the original committee before moving to Center Harbor. She congratulated all involved in creating the master plan, and was impressed at what was brought forward.
“I basically think it’s a bargain,” Harris said.


(0) comments
Welcome to the discussion.
Log In
Keep it Clean. Please avoid obscene, vulgar, lewd, racist or sexually-oriented language.
PLEASE TURN OFF YOUR CAPS LOCK.
Don't Threaten. Threats of harming another person will not be tolerated.
Be Truthful. Don't knowingly lie about anyone or anything.
Be Nice. No racism, sexism or any sort of -ism that is degrading to another person.
Be Proactive. Use the 'Report' link on each comment to let us know of abusive posts.
Share with Us. We'd love to hear eyewitness accounts, the history behind an article.