


GILFORD — Some unpacking needs to be done, and odds and ends are being finished up, but the new $11.2 million public works building is open and in use, and town leaders couldn’t be happier.
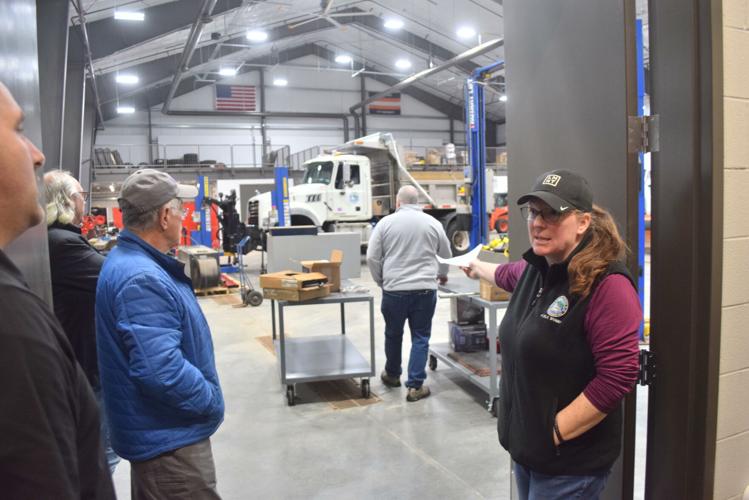
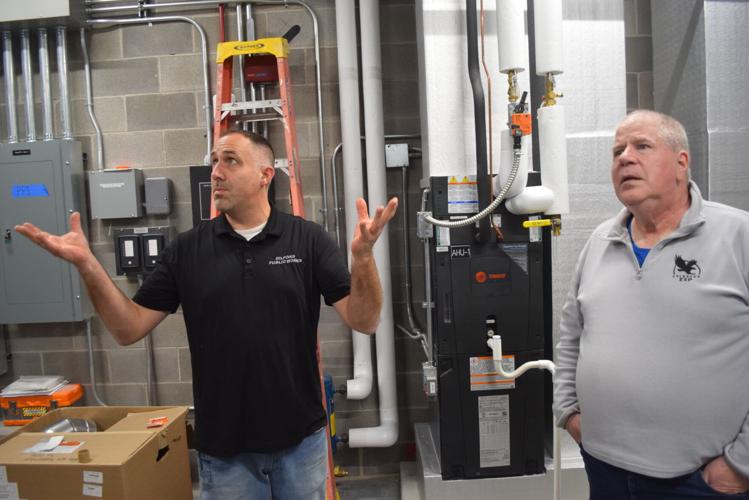
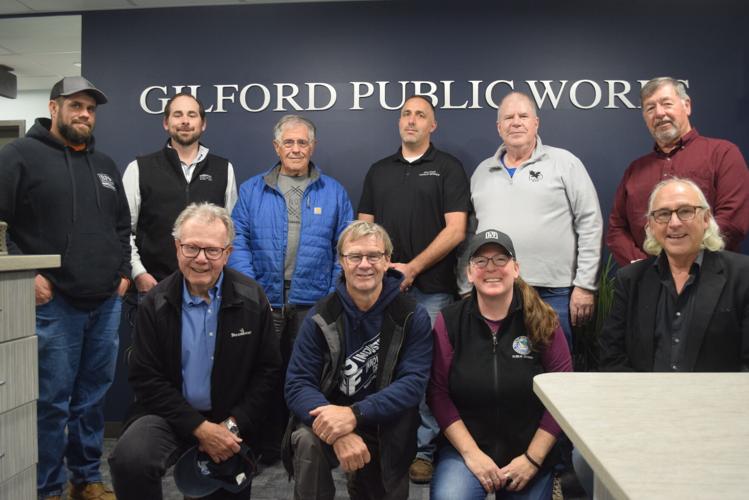
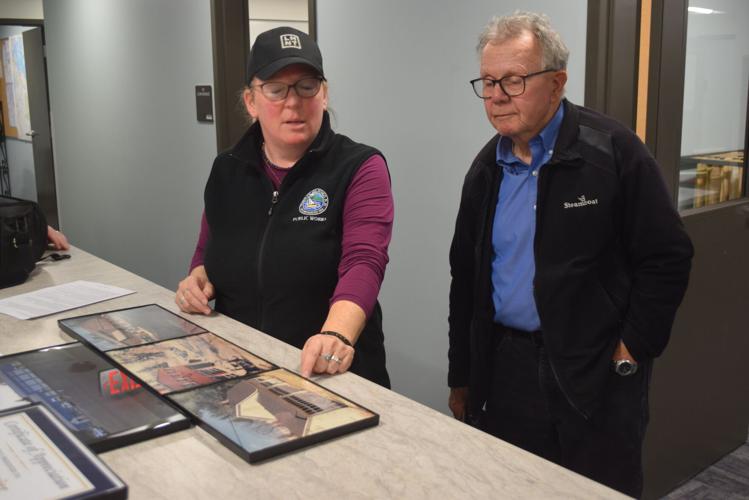
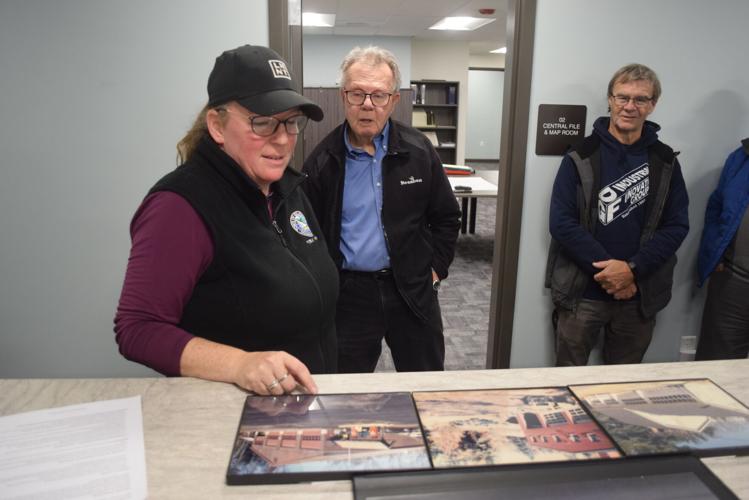
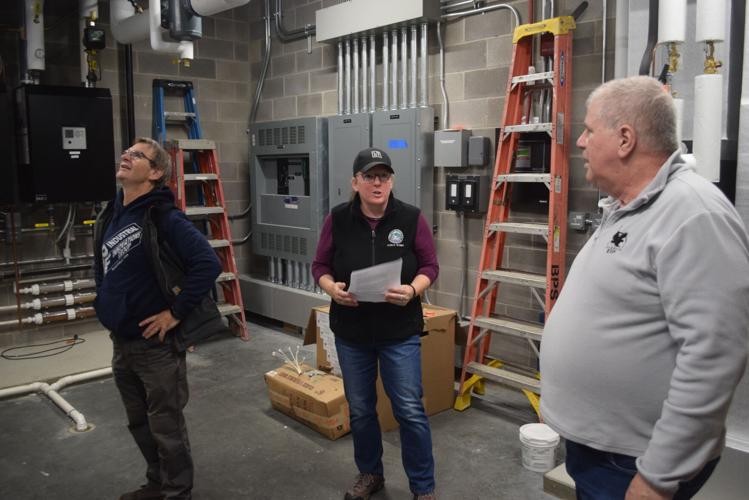
Public Works Director Meghan Theriault gave a tour to members of the selectboard, the Department of Public Works Building Needs Committee, and staff of Bonnette, Page & Stone on Thursday. The reception was overwhelmingly positive.
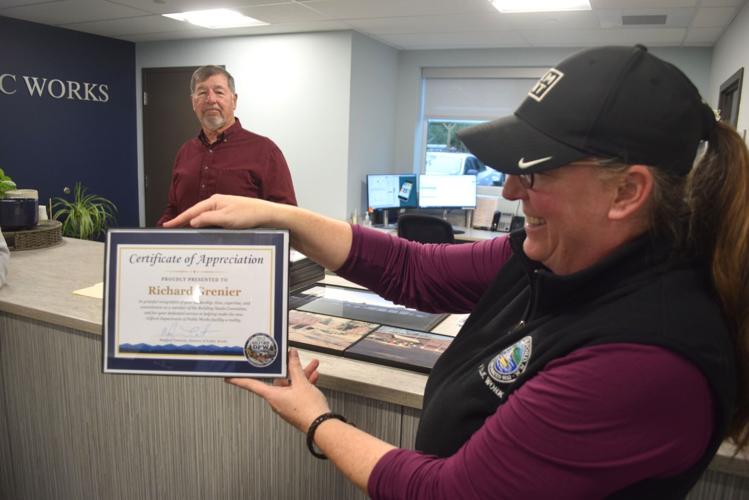
“To see all the hard work of the committee and everybody involved, to see it come to fruition as good as it came out for a municipal project to be done, and I think it was done under time, and potentially either on budget or under budget, is extraordinary,” said Richard Grenier, selectboard clerk and building committee member. “I can’t be more thrilled.”
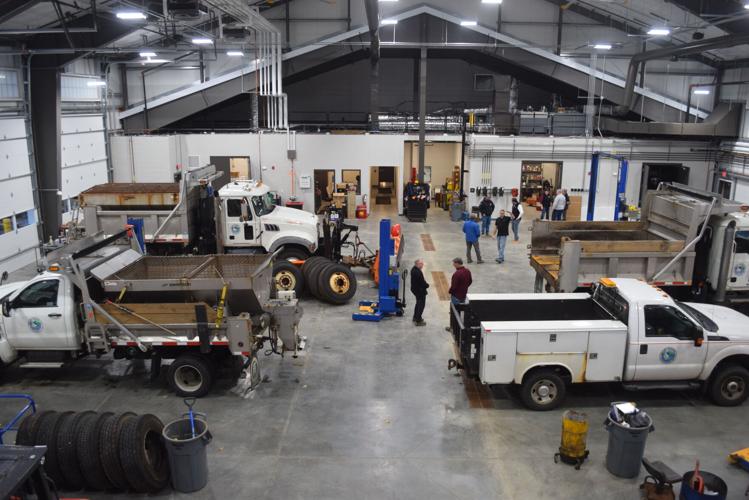
The new building is about 22,000 square feet, which includes 14,600 square feet of garage and storage space, and about 7,800 square feet of administrative and support space. For comparison, the old building was only about 13,000 square feet. Outside the building is a pole barn with 10 large bays and a pair of small bays, as well.
Voters approved the project at the 2025 Town Meeting. Demolition and temporary relocation of operations to Belmont, and other areas of town, was included in the approved cost.
Selectboard Chair Chan Eddy noted there was about four years of preparation from the committee, the public works department, and the selectboard before the design was created and approved.
“This is the result of great committee work,” said former selectboard Chair Kevin Hayes, who was there for the tour. “You can’t discount that.”
The old building stood for 52 years, two years past its estimated useful life. While it served its purpose well, the department was starting to outgrow it, there were issues with mold and a roof damaged by snow. It also had issues with its heating and cooling systems, and Eddy said it was likely at least a decade overdue.
The former building was razed in July 2025, and construction started shortly after, led by Bonnette, Page & Stone, who had been subcontracting various portions of the project. Theriault consistently updated the community about the progress at selectboard meetings, and online.
Most construction was completed in the fall, but this was the first true look for board and committee members.
Theriault took the group through the entire building, starting in the lobby and moving into a conference room, something they’ve never had before. She said this can also be used for other departments, and the police department has already expressed interest.
Other features include a large break room with couches and tables, a huge benefit for employees who often spend long shifts during storms. There are also new locker rooms for the employees to clean up after a dirty job.
Grenier recalled the first meeting after the committee was created, when there were still talks about how to renovate and save money. It quickly became apparent that a new build was necessary, as the current building had mold and safety concerns, and simply wasn’t going to fit the future needs of the department.
“Discovering it had reached its end of life, we had no choice but to go forward,” Grenier said.
As Grenier stood looking around the massive new garage, he noted everyone taking that tour will be retired or gone by the time the building reaches the end of its useful life. He’s hopeful they’ll get at least another 50 years out of it, and likely more.
“This will be here for the next generation of DPW employees,” Grenier said.
Being in New Hampshire, plowing, sanding and salting is a massive part of the public works operations for as much as half the year.
“It’s safer for the employees, and I hope the public understand that with double the pole barns, we can keep stuff under coverage during storms, so they’re ready to go when they need to get out,” Grenier said.
He also noted the lifts in the bays are on wheels, allowing for fully loaded trucks to come in the building to prepare for storm coverage.
“They can just drive right out, and go out and do their jobs,” Grenier said. “Same with the pole barns. The design is so unique. They can back the fully loaded truck up with a wing on it, and before, they’d have to take the wing off. This one can stay on, and there’s a catwalk to work on the salt and sand spread if they need to. It’s got radiant heat in the floors. It’s just phenomenal, everything we’ve got out of it.”
Eddy was also impressed by the bays, saying unlike the old building, multiple vehicles can be serviced. He said some equipment couldn’t even come into the bays at the old building, and regardless of what the weather was like, were tended to outside in the elements.
“The fact that we can pre-stage a lot of stuff certainly helps when it comes to clearing the roads,” Eddy said. “I think people are going to find that things are just going to run a lot better than they have.”
The garage area is notably large, and has a mezzanine area where tires are currently being kept, which can account for necessary storage of supplies. While this area was going to be cut if funds were slim, Grenier said seeing it in person made the need all the more apparent.
“The fact that the committee did such a good job that when it came to vote, we needed 60%, and we went way over that,” Grenier said. “The townspeople, I always have faith in the townspeople, they recognized the importance of it, and the need, and they voted for it, even though it raised their tax.”
Grenier noted while $11.2 million sounds like a lot — and it is — payments for the project aren’t done in one lump sum, and were staggered through bonding.
Eddy was in full agreement, saying it's one thing to see the artist concept, but to see it in person really nailed down the improvement.
“I find it to be amazing,” Eddy said. “The fact that that there was so much thought put into this. It wasn’t all just thrown together. Seeing how things are arranged on the administration side, realizing this is going to be a very efficient setup.”
Eddy said efficiency will be of utmost importance when “time is of the essence” during a storm.
“When we have adverse weather conditions and so on and so forth, time can be a big thing,” said Eddy. “You wait two hours longer, and you go from being able to stay ahead of something, and now you’re behind.”
Eddy said even seeing the construction process from the outside, it was clear the town was getting an upgrade. But firsthand, with a finished product, was even more definitive.
“This exceeds my expectations,” he said.
Theriault said she and her staff are excited.
“It’s amazing, absolutely amazing,” Theriault said. “It’s literally a dream come true for any public works department.”
The public is invited to a tour of the facility from 3 to 5 p.m., on Wednesday, prior to selectboard meeting.
Another tour will take place in May during Public Works Week, with a specific date and time to be determined.


(0) comments
Welcome to the discussion.
Log In
Keep it Clean. Please avoid obscene, vulgar, lewd, racist or sexually-oriented language.
PLEASE TURN OFF YOUR CAPS LOCK.
Don't Threaten. Threats of harming another person will not be tolerated.
Be Truthful. Don't knowingly lie about anyone or anything.
Be Nice. No racism, sexism or any sort of -ism that is degrading to another person.
Be Proactive. Use the 'Report' link on each comment to let us know of abusive posts.
Share with Us. We'd love to hear eyewitness accounts, the history behind an article.